
Golf Course











Address
30 Old Country Lane, Perinton, NY
Price
$ 439,900
Property Attributes
- MLS#R1715214
- TypeSingle Family
- Listing Status Active
- CountyMONROE
- CityPerinton
- AreaPerinton
- NeighborhoodSpringbrook Square
- Zip14450
- StyleContemporary,Colonial
- Year Built1986
- Taxes$ 9663
- Price$ 439,900
- Bedrooms3
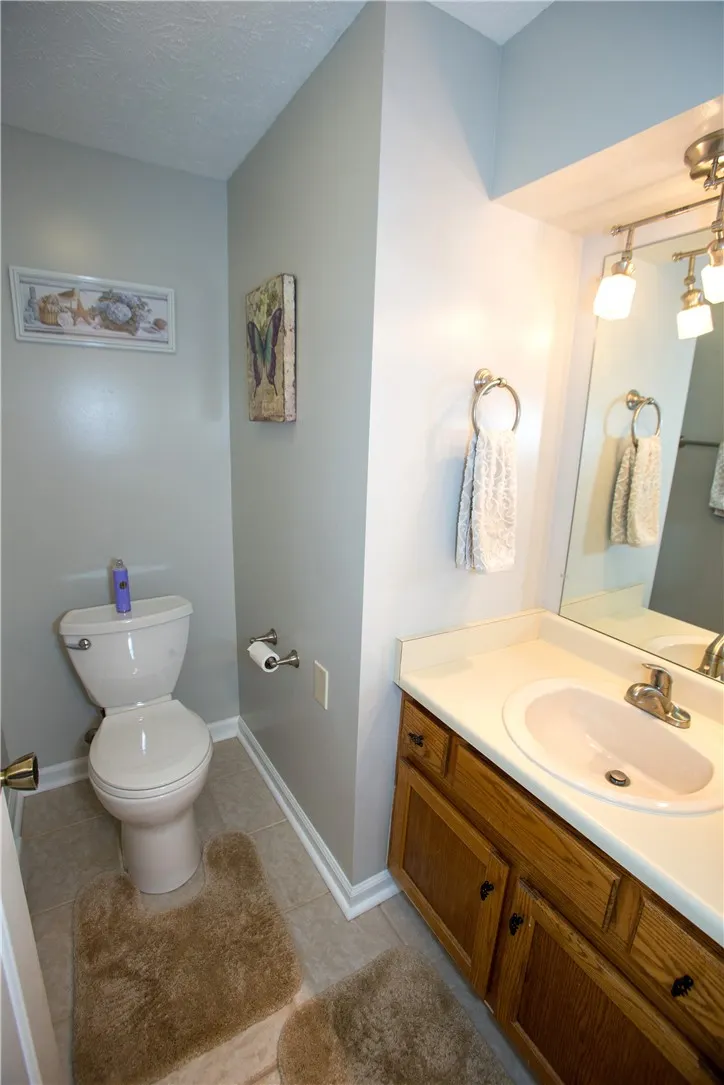
- Full Bathrooms2
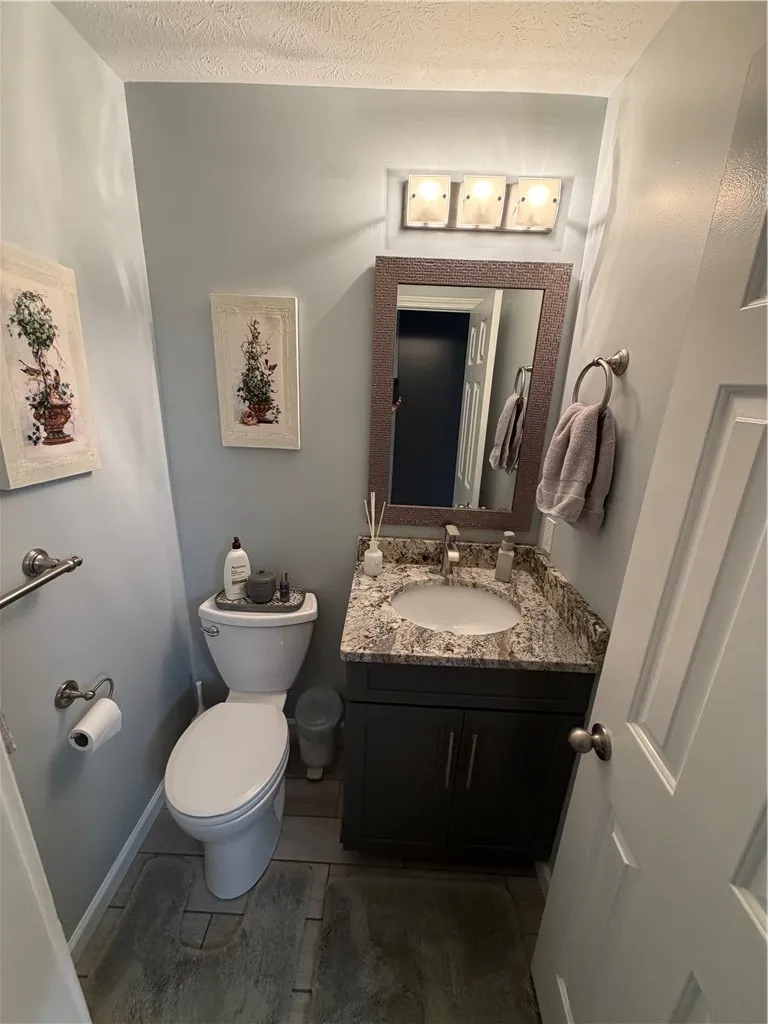
- Half Bathrooms2
- Sqr Footage1711
- Lot Size0.47 Acres
Data Source:
Greater Rochester AOR (GRAR)
Property Description
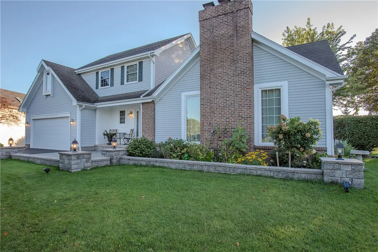
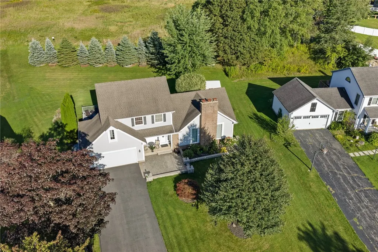
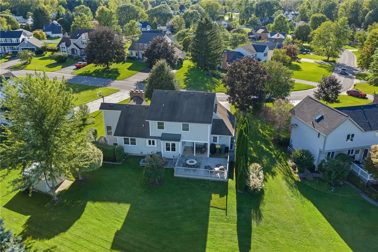
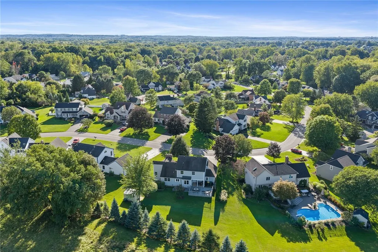
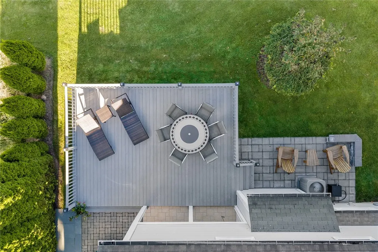
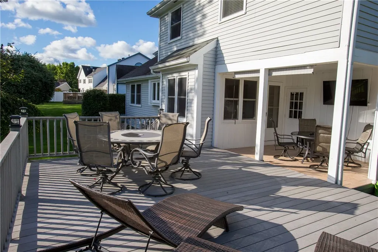
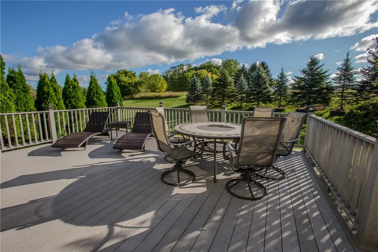
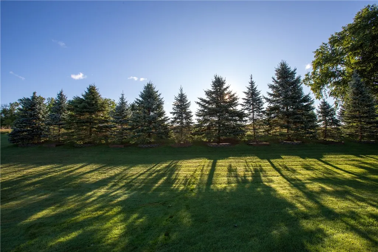
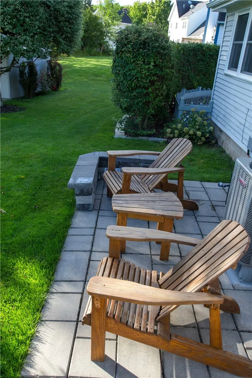
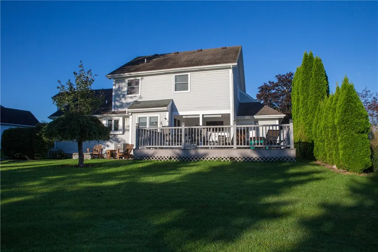
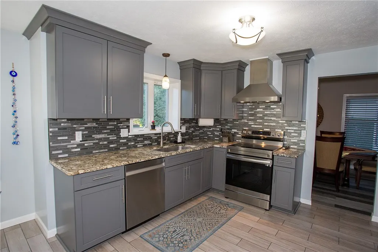
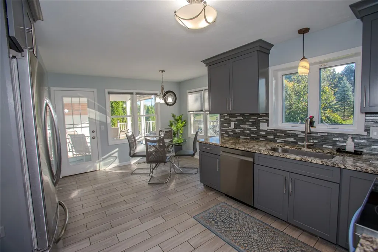
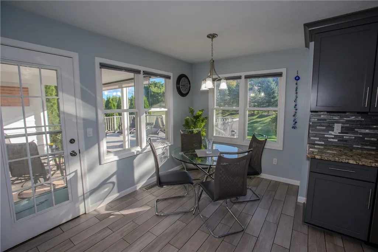
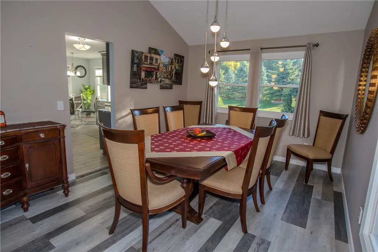
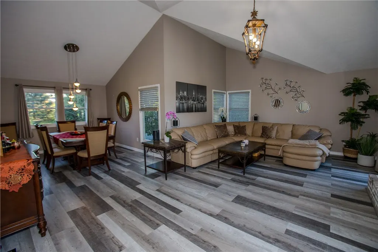
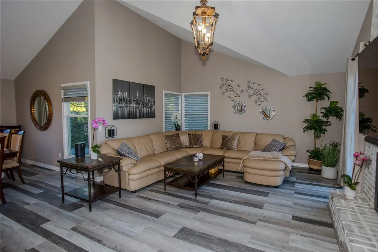
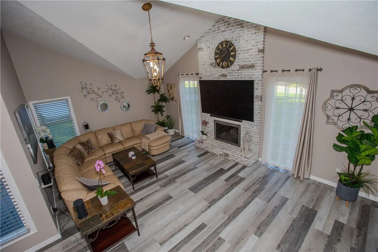
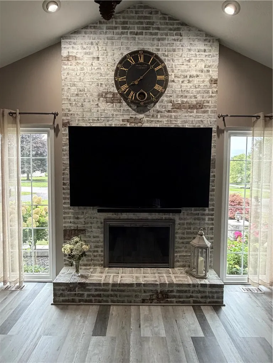
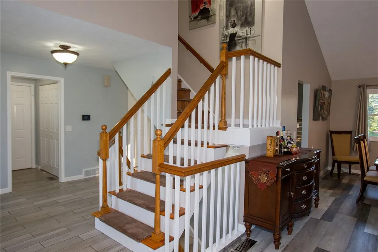
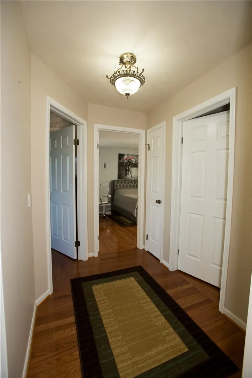
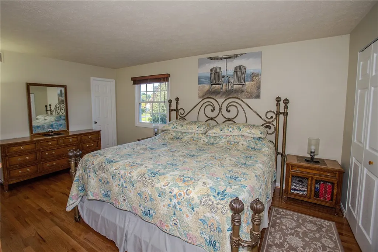
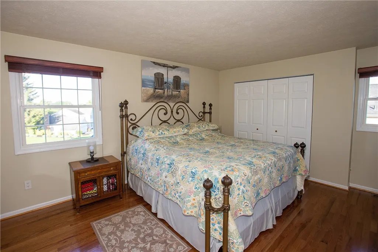
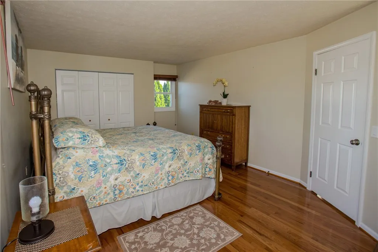
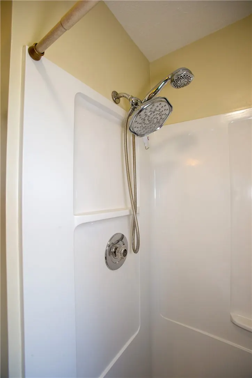
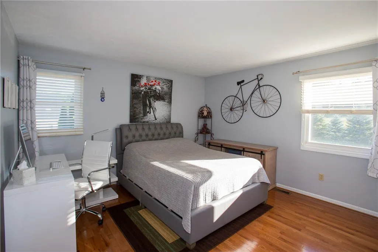
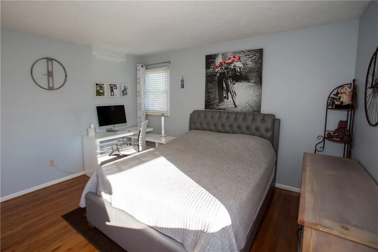
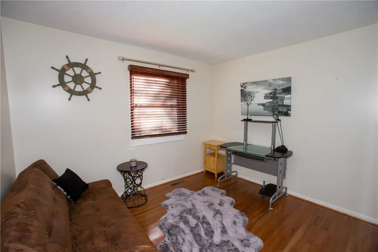
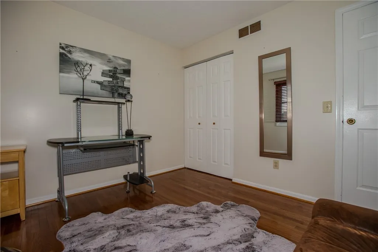
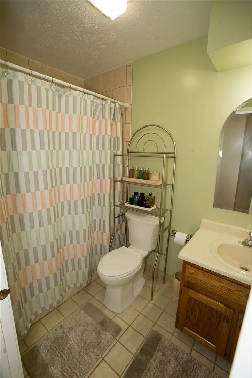
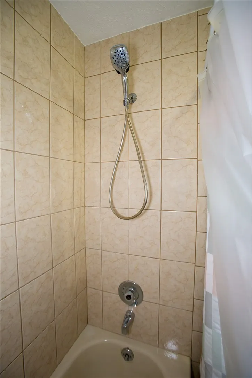
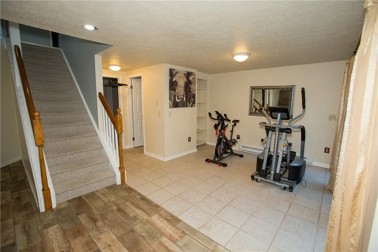
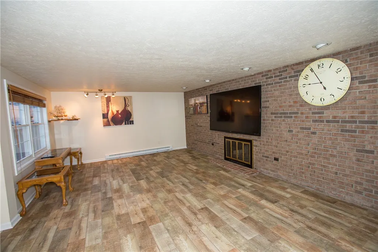
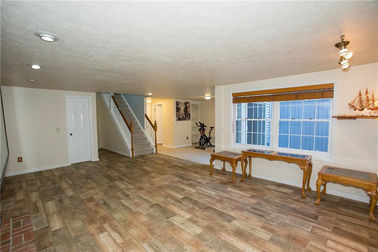
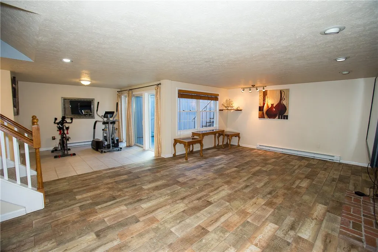
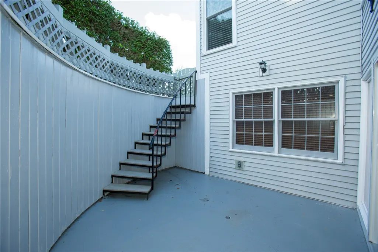
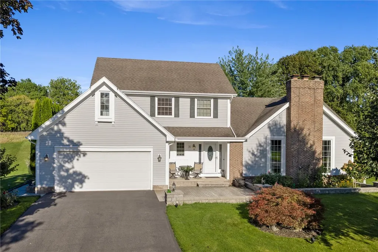
Welcome to this stunning Colonial-Contemporary Home nestled on a park-like half-acre in Fairport! Upon arrival, the impeccable stonework of the front Patio provides a Stately Welcome, setting the tone for the true Pride of Ownership found throughout! Inside, natural light floods the home, starting in the Spanish-tiled Foyer that flows into a modern Luxury Kitchen featuring Granite Countertops, Soft-close Drawers, New Appliances, and a professional-grade Exhaust Hood! The Great Room is a true highlight, boasting soaring Cathedral Ceilings and bathed in sunlight from six-foot Windows on either side of the Fireplace! Walk out of the Kitchen onto a covered Patio and expansive Deck, which overlooks the Backyard framed by a lush row of pine trees and a Storage Shed! Upstairs, you'll find the Primary Bedroom Suite with a Full Bathroom, along with gleaming Hardwood Floors, 6-panel doors and California Closets! The finished walk-out Lower Level is NOT included in the square footage and serves as an ideal and cozy retreat, complete with a Living Room, Fireplace, Recreation Area, Half Bath, and two Storage Rooms! A Sliding Glass Door leads out to a unique, private Sunken Patio with stairs up to the yard. Located just moments from the village of Fairport and the historic Erie Canal, Route 441, and in-between Midvale and Eagle Vale golf clubs, this home offers the perfect blend of peace, privacy, and convenience! Expect to be impressed! Negotiations delayed until 9/22 at 2pm. Come and see at the *FRIDAY EVENING OPEN HOUSE* 9/18 5:00PM-6:00PM* AND *SUNDAY OPEN HOUSE* 9/20 1:00PM-3:00PM*
| High School |
|---|
| Fairport Senior High |
| Price History | |
|---|---|
| 9/16/2026 | Listed $439,900 |
General Features
| Sewer | Connected |
|---|---|
| Heating | Electric,Baseboard,ForcedAir |
| Cooling | CentralAir |
| Utilities | CableAvailable,ElectricityConnected,HighSpeedInternetAvailable,SewerConnected,WaterConnected |
| Possession | CloseOfEscrow |
| Roof | Asphalt,Shingle |
| Appliances | Dryer,Dishwasher,ExhaustFan,ElectricOven,ElectricRange,ElectricWaterHeater,Disposal,Microwave,Refrigerator,RangeHood,Washer |
| Garage Spaces | 2.0 |
| Patio/Porch Features | Covered,Deck,Patio,Porch |
| Architectural Style | Contemporary,Colonial |
| Construction Materials | WoodSiding,CopperPlumbing |
| School District | Fairport |
| Year Built | 1986 |
| Electric | CircuitBreakers |
| Stories Count | 2 |
| Township | Not Applicable |
| Levels | Two |
| Property Subtype | SingleFamilyResidence |
| County | Monroe |
| Property Type | Residential |
| Attached Garage | Yes |
| Subdivision Name | Springbrook Square |
| Garage Y/N | Yes |
| Other Structures | Sheds,Storage |
| Total Rooms | 7 |
| Full Baths | 2 |
| Status | Active |
| Directions | Route 250 north from Fairport Village to Old Country Lane |
| High School | Fairport Senior High |
| City | Perinton |
| High School District | Fairport |
| MLS Area | Perinton-264489 |
| Lot Size Units | Acres |
| Lot Size Square Feet | 20473.0 |
| Year Built Details | Existing |
| Tax Annual Amount | 9663.0 |
| Property Condition | Resale |
| Virtual Tour | https://idx.imprev.net/i/35026/R1715214/13884/html/virtualtour/listing/idx/index.html |
| Standard Status | Active |
| Middle/Junior School District | Fairport |
| Elementary School District | Fairport |
| Tax Assessed Value | 466000 |
| TaxOtherAnnualAssessmentAmount | 0.0 |
| Tax Lot | 6 |
Interior Features
| Interior Amenities | CeilingFans,CathedralCeilings,EntranceFoyer,EatInKitchen,GreatRoom,LivingDiningRoom,SlidingGlassDoors,Storage,SolidSurfaceCounters,BathInPrimaryBedroom,ProgrammableThermostat |
|---|---|
| Basement | Full,PartiallyFinished,WalkOutAccess,SumpPump |
| Flooring | CeramicTile,Hardwood,LuxuryVinyl,Varies |
| Total Fireplaces | 2 |
| Total Stories | 2 |
| Basement (Y/N) | Yes |
| Air Conditioning Y/N | Yes |
| Heating Y/N | Yes |
| Window Features | ThermalWindows |
| Fireplace Y/N | Yes |
| Half Baths | 2 |
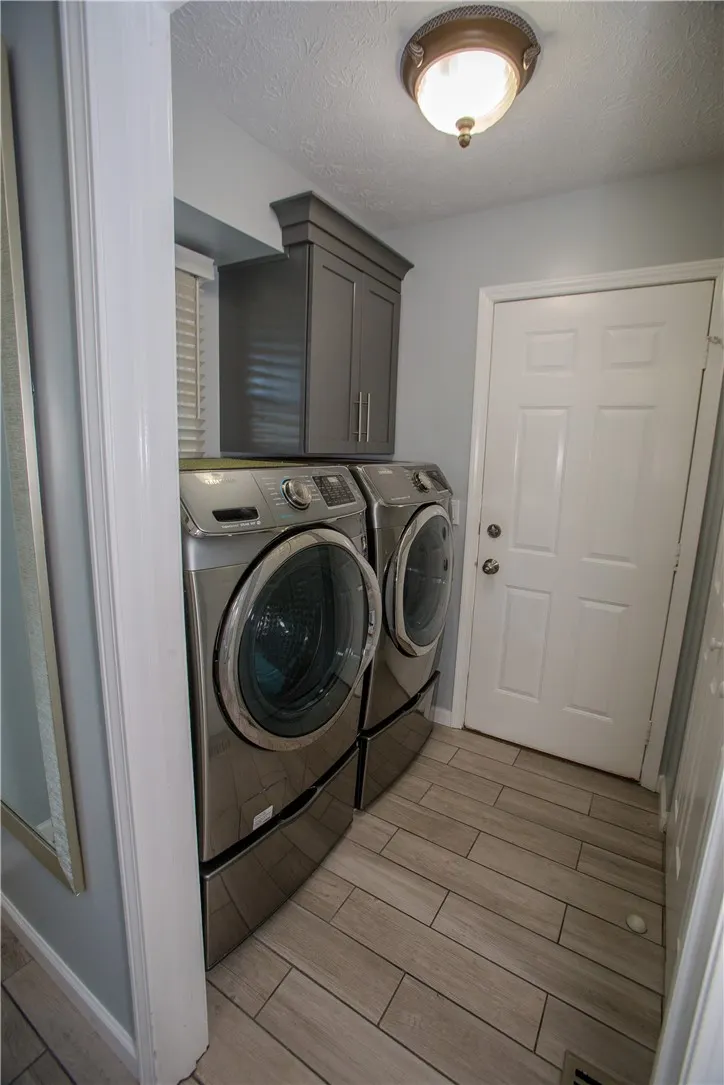
| Laundry Features | MainLevel |
| Total Bedrooms | 3 |
| Main Level Bathrooms | 1 |
| Total Baths | 4 |
Exterior Features
| Exterior Amenities | BlacktopDriveway,Deck,Patio |
|---|---|
| Parking Features | Attached,Electricity,Garage,Driveway,GarageDoorOpener |
| Lot Features | IrregularLot,ResidentialLot |
| Water Source | Connected,Public |
| Lot Size Area | 0.47 |
| Foundation Details | Block |
| Building Area Total | 1711.0 |
| Lot Dimensions | 68X153 |
| Lot Size Acres | 0.47 |
| Waterfront Y/N | No |
| Door Features | SlidingDoors |
| Road Frontage Type | CityStreet |
Amenities
- Foreclosure
- Views
- Short Sale
- New Construction
- Adult 55+
- Lease To Own
- No HOA Fees
- Furnished
- Primary On Main
- Air Conditioning
- Seller Finance
- Green
- Fixer Upper
- Horse
- Golf
- Fireplace
- Deck
- Garage
- Basement
- Pool
Property vs Single Family Average in 14450
Price
Taxes
Year Built
Visits
 The Greater Syracuse Association of REALTORS ®: The data relating to real estate on this web site comes in part from the Internet Data Exchange (IDX) Program of the CNYIS, powered by CNYIS. Real estate listings held by firms other than NextHome CNY Realty, are marked with the IDX logo and detailed information about them includes the Listing Broker's Firm Name. All information deemed reliable but not guaranteed and should be independently verified. All properties are subject to prior sale, change
 The data relating to real estate on this web site comes in part from the Internet Data Exchange (IDX) Program of NYSAMLS. Real estate listings held by firms other than NextHome CNY Realty, are marked with the IDX logo and detailed information about them includes the Listing Brokers Firm Name.
Disclaimer: All information deemed reliable but not guaranteed and should be independently verified. All properties are subject to prior sale, change or withdrawal. Neither the listing broker(s) nor NextHome
The data relating to real estate on this web site comes in part from the Internet Data Exchange (IDX) Program of NYSAMLS. Real estate listings held by firms other than NextHome CNY Realty, are marked with the IDX logo and detailed information about them includes the Listing Brokers Firm Name.
Disclaimer: All information deemed reliable but not guaranteed and should be independently verified. All properties are subject to prior sale, change or withdrawal. Neither the listing broker(s) nor NextHome
