
Open House Sun, Sep 27th 10:00 AM - 01:00 PM



Address
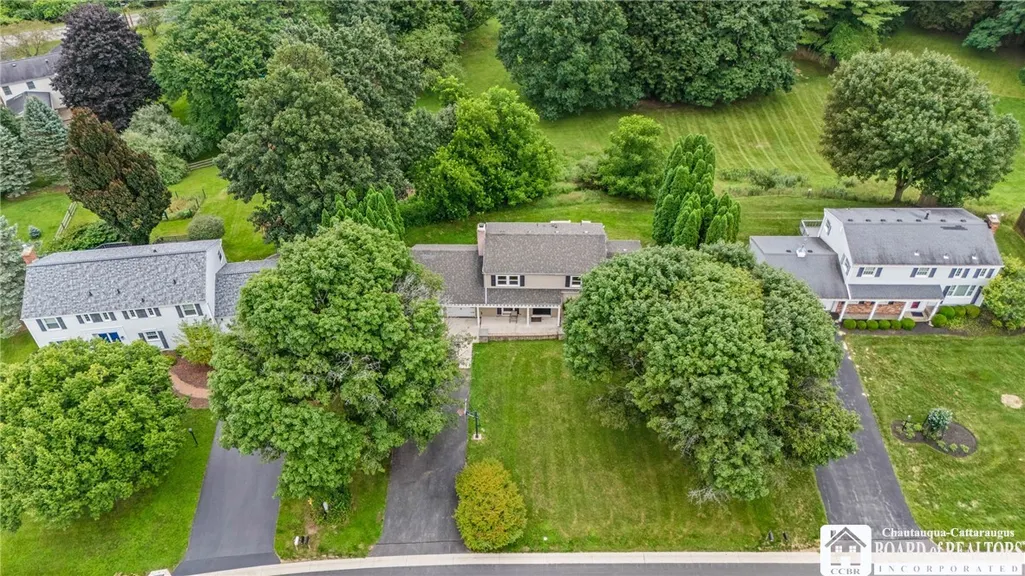
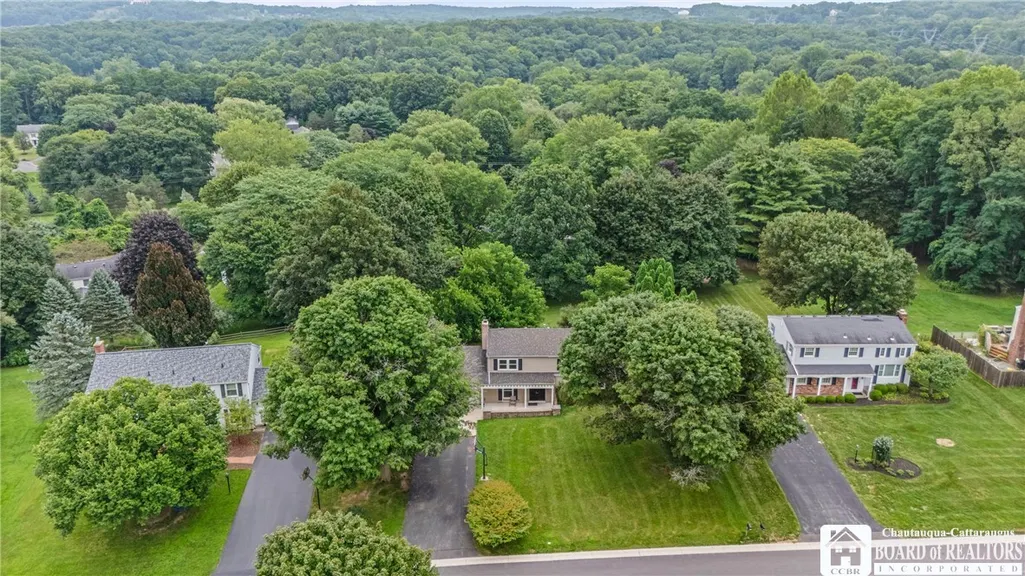
84 Deer Creek Road, Pittsford, NY
Price
$ 429,900
Property Attributes
- MLS#R1717560
- TypeSingle Family
- Listing Status Active
- CountyMONROE
- CityPittsford
- AreaPittsford
- NeighborhoodParkridge Sec 09
- Zip14534
- StyleTwoStory
- Year Built1969
- Taxes$ 8717
- Price$ 429,900
- Bedrooms4
- Full Bathrooms2
- Half Bathrooms1
- Sqr Footage1760
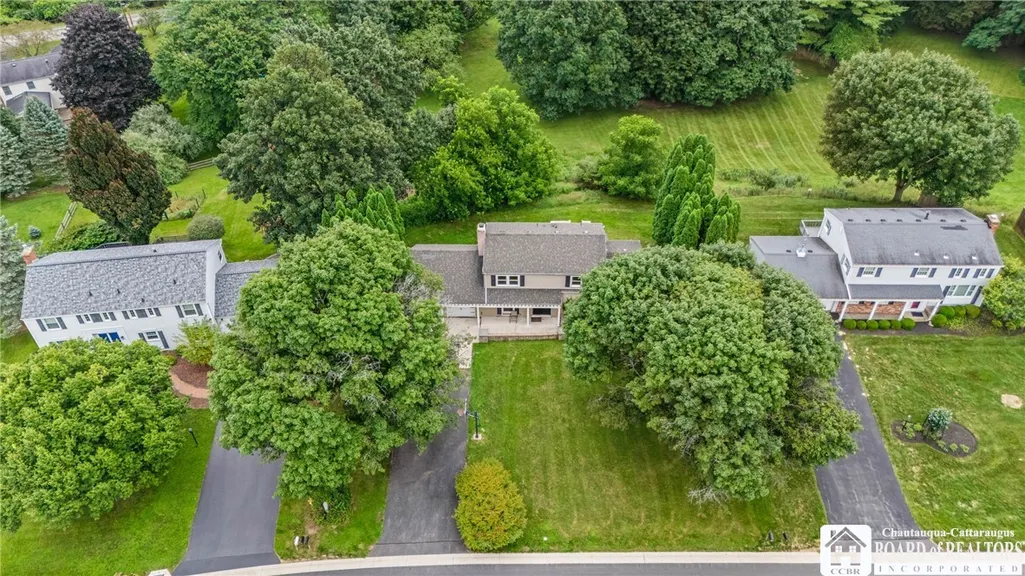
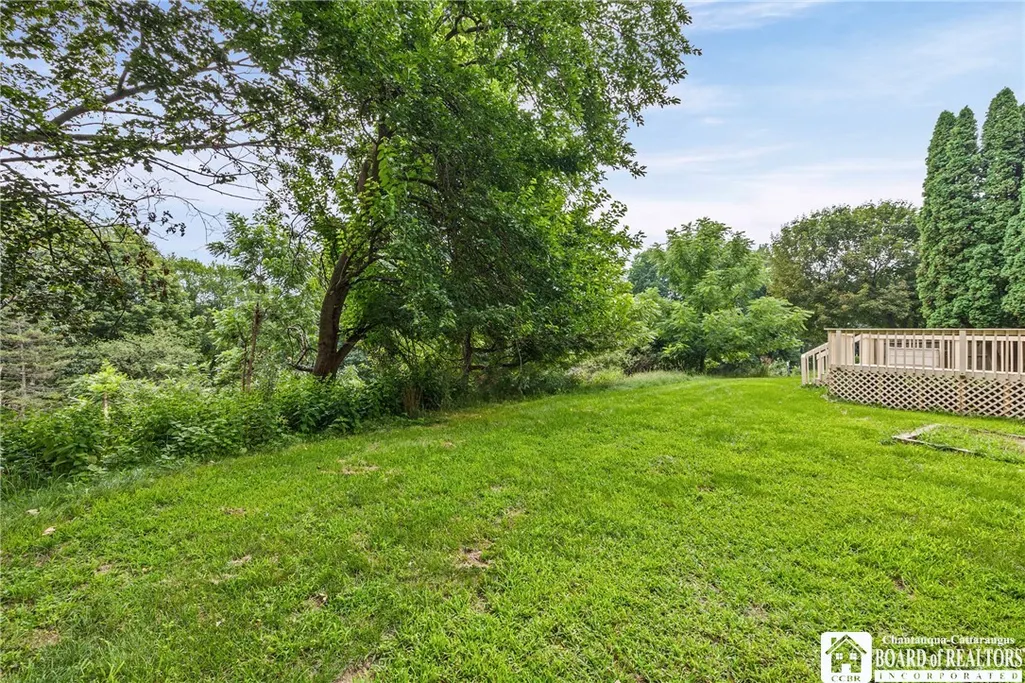
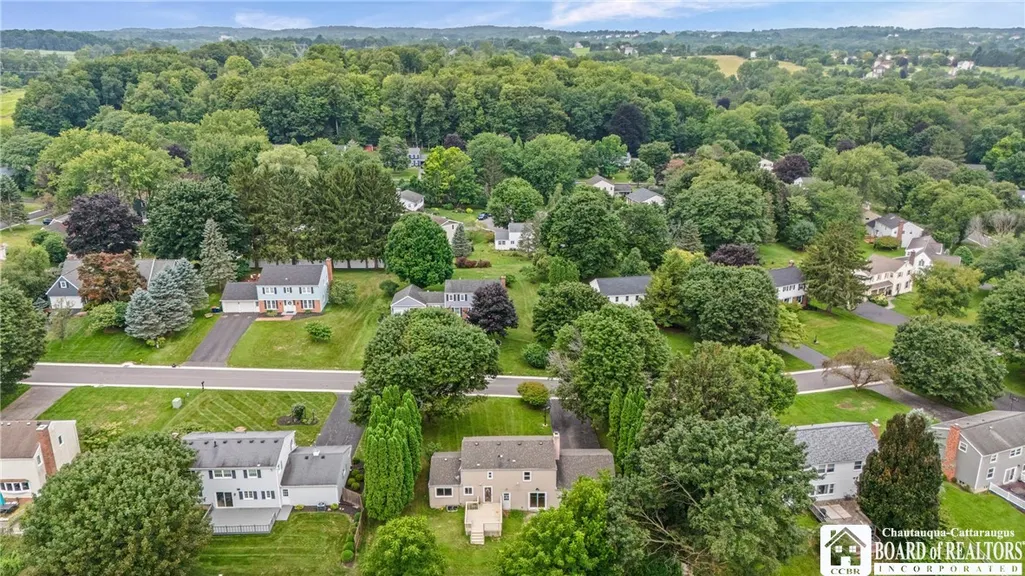
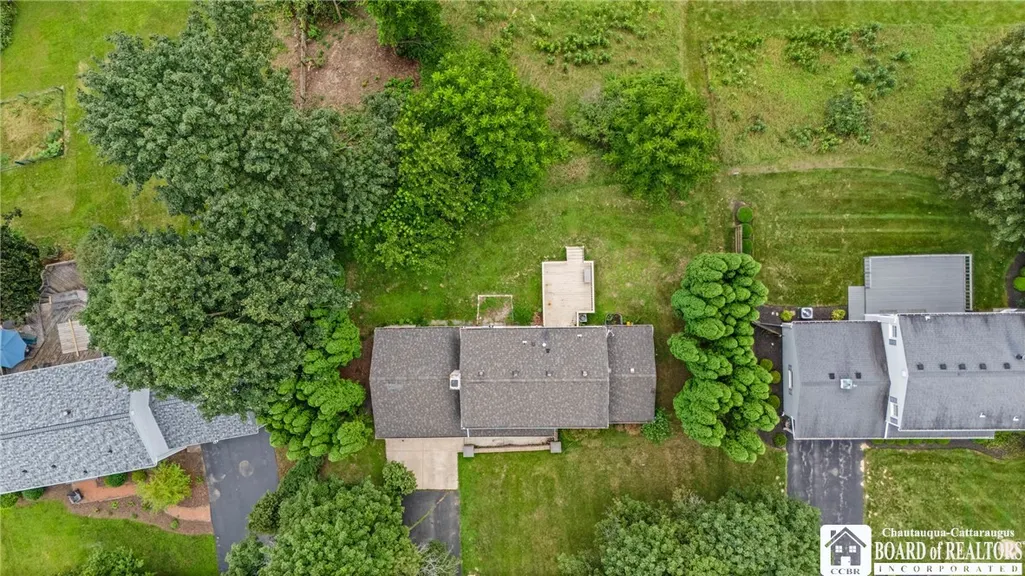
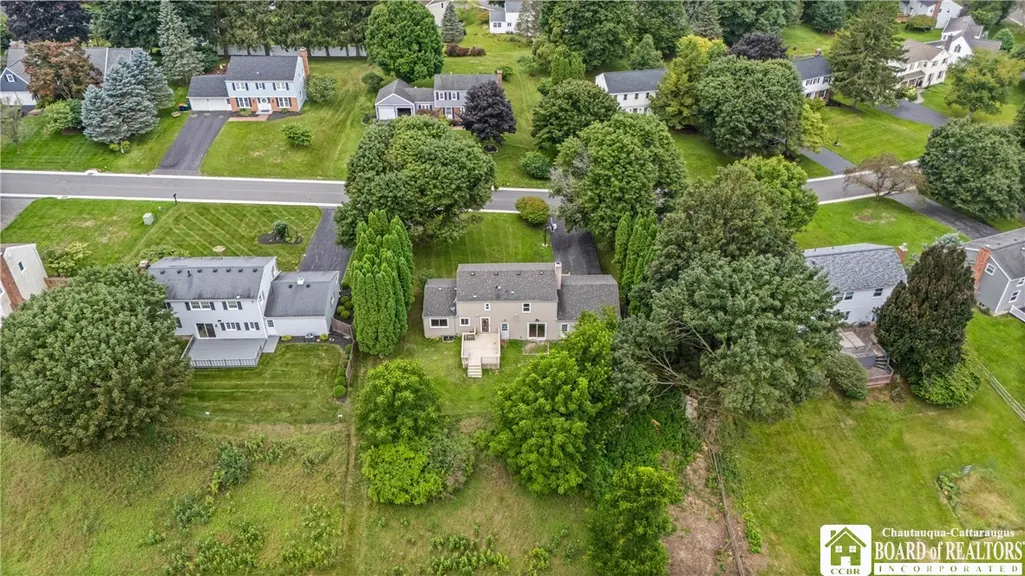
- Lot Size0.53 Acres
Data Source:
Greater Rochester AOR (GRAR)
Property Description
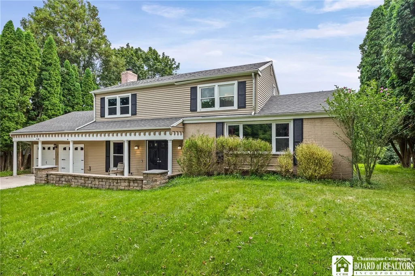
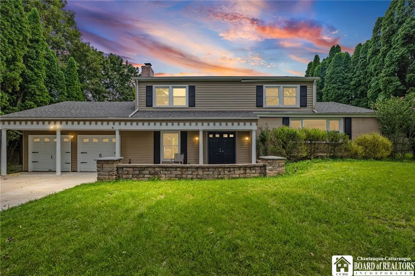
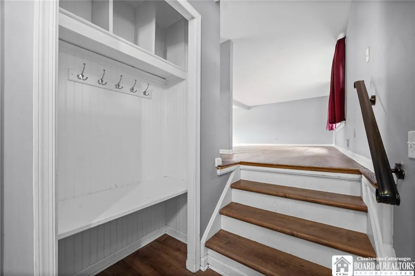
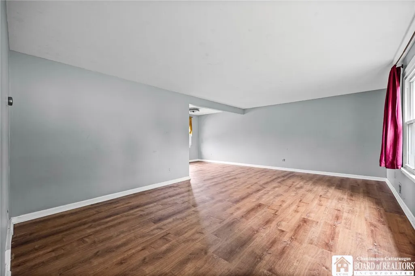
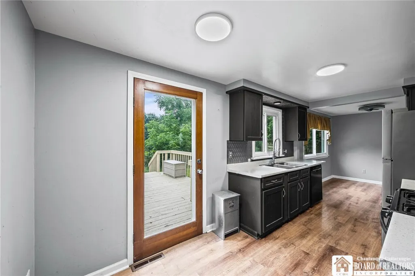
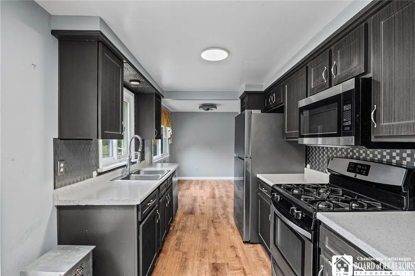
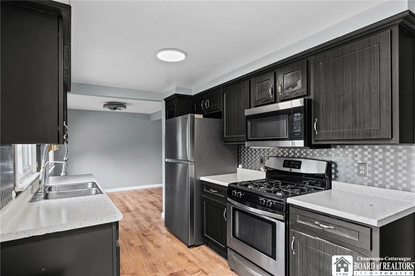
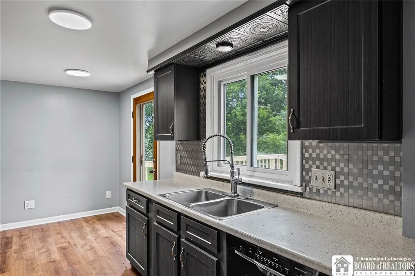
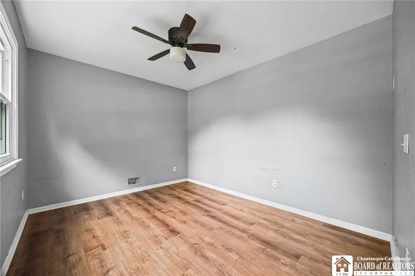
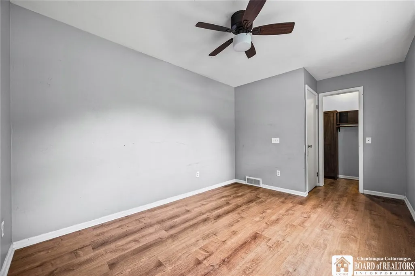
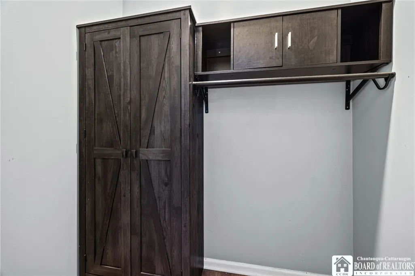
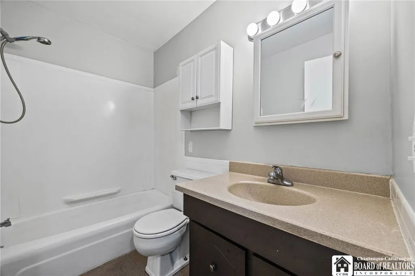
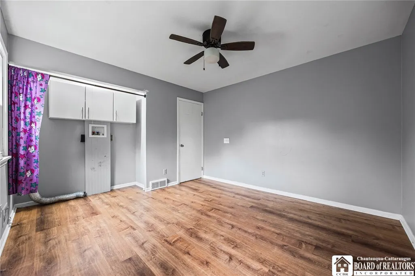
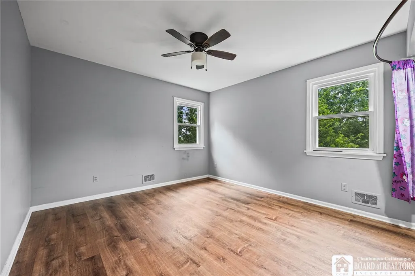
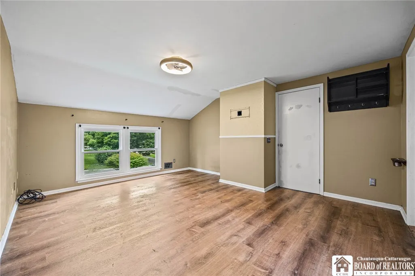
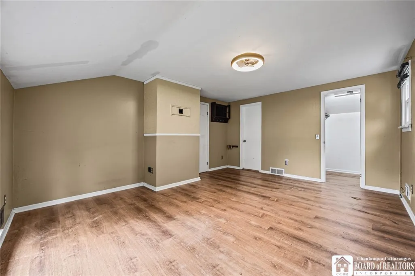
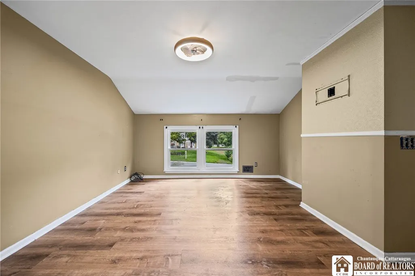
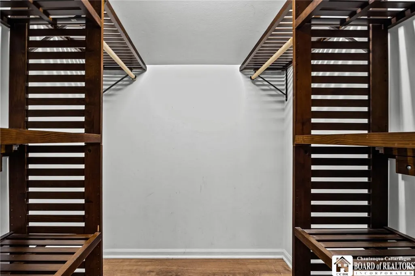
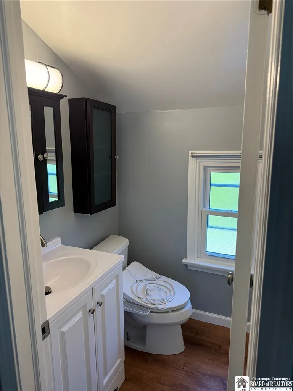
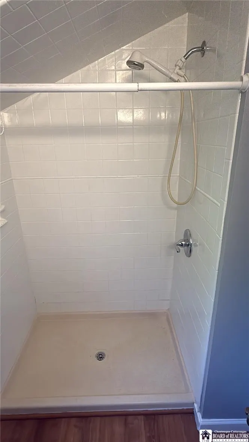
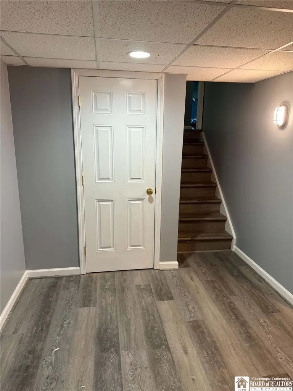
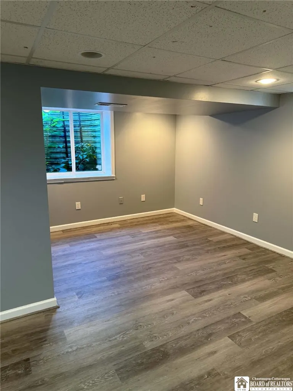
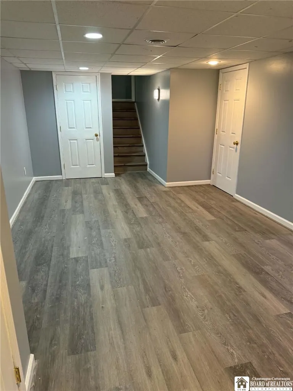
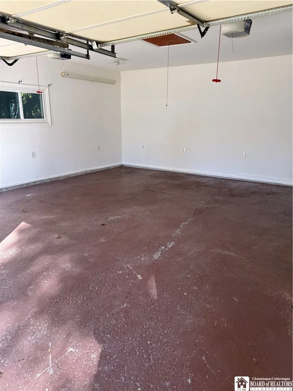
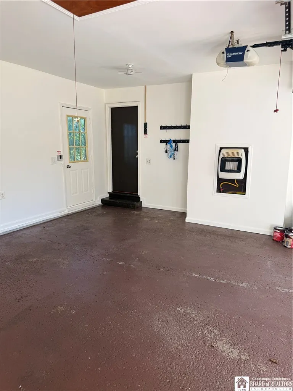
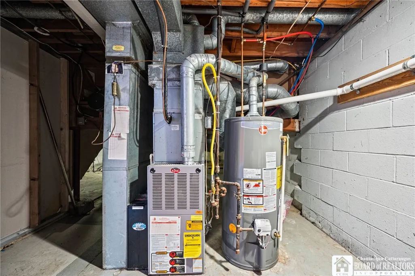
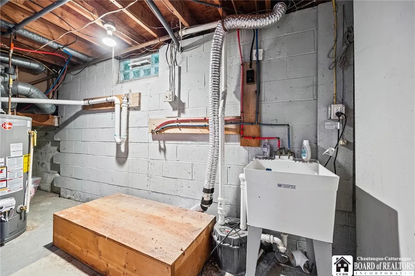
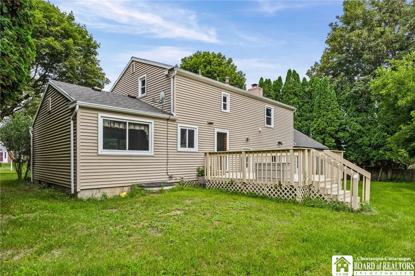
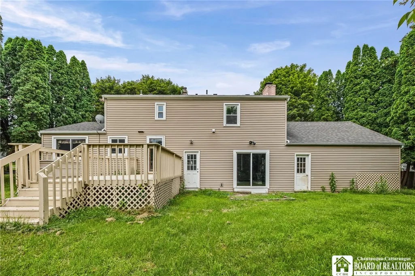
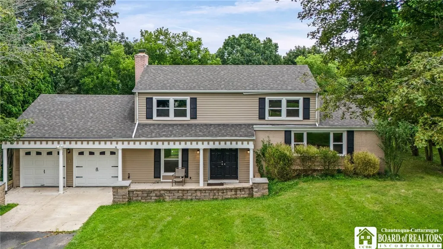
Welcome to 84 Deer Creek Rd. With over 2000 square ft of living space, this residence offers 4 bedrooms and 2.5 baths. The main level features an open concept, with a huge living room that flows to the dining area and kitchen. The kitchen boasts brand new cabinet doors, gas stove/oven, microwave, refrigerator with ice maker and a large pantry closet for all your storage needs. Step down a level to the cozy family room with built-in shelves and a working fireplace. The basement level is complete with egress window and a closet and laundry hook ups for your convenience. This extra space can be used as a fourth bedroom or a home office. The two car garage is fully insulated and equipped with a heater and charging port, perfect for year round use. The second level includes two bedrooms and a full bath with built-ins in one closet and a second level laundry hook up. The third level is a tranquil primary suite with a walk-in closet, complete with custom built-ins and an en suite bath with walk-in shower and a bidet. Don’t miss out on this opportunity to make 84 Deer Creek Rd your home, move in ready with a fresh coat of paint, Lifeproof floors, new windows, and a one year-old 40 gallon hot water tank. Nestled in the heart of Powder Mill Park and located close to Auburn Trail. This home is minutes from shopping and I 90 and is located in the award-winning Pittsford School District.
| Price History | |
|---|---|
| 9/25/2026 | Listed $429,900 |
General Features
| Sewer | Connected |
|---|---|
| Heating | Gas,Electric,ForcedAir |
| Cooling | CentralAir |
| Utilities | SewerConnected,WaterConnected |
| Possession | Closing |
| Appliances | Dishwasher,ExhaustFan,Disposal,GasOven,GasRange,GasWaterHeater,Microwave,Refrigerator,RangeHood |
| Garage Spaces | 2.0 |
| Architectural Style | TwoStory |
| Construction Materials | VinylSiding |
| School District | Pittsford |
| Year Built | 1969 |
| Stories Count | 2 |
| Township | Not Applicable |
| Levels | Two |
| Property Subtype | SingleFamilyResidence |
| County | Monroe |
| Property Type | Residential |
| Attached Garage | Yes |
| Subdivision Name | Parkridge Sec 09 |
| Garage Y/N | Yes |
| Total Rooms | 10 |
| Full Baths | 2 |
| Status | Active |
| City | Pittsford |
| Senior Community Y/N | No |
| High School District | Pittsford |
| MLS Area | Pittsford-264689 |
| Lot Size Units | Acres |
| Lot Size Square Feet | 23087.0 |
| Year Built Details | Existing |
| Tax Annual Amount | 8717.0 |
| Property Condition | Resale |
| Standard Status | Active |
| Middle/Junior School District | Pittsford |
| Elementary School District | Pittsford |
| Tax Assessed Value | 192000 |
| TaxOtherAnnualAssessmentAmount | 0.0 |
| Tax Lot | 49 |
Interior Features
| Interior Amenities | LivingDiningRoom |
|---|---|
| Basement | EgressWindows,Finished |
| Flooring | Other,SeeRemarks |
| Total Stories | 2 |
| Basement (Y/N) | Yes |
| Air Conditioning Y/N | Yes |
| Heating Y/N | Yes |
| Fireplace Y/N | No |
| Half Baths | 1 |
| Total Bedrooms | 4 |
| Main Level Bathrooms | 1 |
| Total Baths | 3 |
Exterior Features
| Exterior Amenities | BlacktopDriveway |
|---|---|
| Parking Features | Attached,Garage |
| Lot Features | Rectangular,RectangularLot,ResidentialLot |
| Water Source | Connected,Public |
| Lot Size Area | 0.53 |
| Foundation Details | Poured |
| Building Area Total | 1760.0 |
| Lot Dimensions | 102X239 |
| Lot Size Acres | 0.53 |
| Waterfront Y/N | No |
| Road Frontage Type | CityStreet |
Amenities
- Foreclosure
- Views
- Short Sale
- New Construction
- Adult 55+
- Lease To Own
- No HOA Fees
- Furnished
- Primary On Main
- Air Conditioning
- Seller Finance
- Green
- Fixer Upper
- Horse
- Golf
- Fireplace
- Deck
- Garage
- Basement
- Pool
Property vs Single Family Average in 14534
Price
Taxes
Year Built
 The Greater Syracuse Association of REALTORS ®: The data relating to real estate on this web site comes in part from the Internet Data Exchange (IDX) Program of the CNYIS, powered by CNYIS. Real estate listings held by firms other than NextHome CNY Realty, are marked with the IDX logo and detailed information about them includes the Listing Broker's Firm Name. All information deemed reliable but not guaranteed and should be independently verified. All properties are subject to prior sale, change
 The data relating to real estate on this web site comes in part from the Internet Data Exchange (IDX) Program of NYSAMLS. Real estate listings held by firms other than NextHome CNY Realty, are marked with the IDX logo and detailed information about them includes the Listing Brokers Firm Name.
Disclaimer: All information deemed reliable but not guaranteed and should be independently verified. All properties are subject to prior sale, change or withdrawal. Neither the listing broker(s) nor NextHome
The data relating to real estate on this web site comes in part from the Internet Data Exchange (IDX) Program of NYSAMLS. Real estate listings held by firms other than NextHome CNY Realty, are marked with the IDX logo and detailed information about them includes the Listing Brokers Firm Name.
Disclaimer: All information deemed reliable but not guaranteed and should be independently verified. All properties are subject to prior sale, change or withdrawal. Neither the listing broker(s) nor NextHome
